



New
Pocket Memory — SD & microSD Case | Print in Place
 By3dwakeLikes0Downloads362
Build another version of this model.
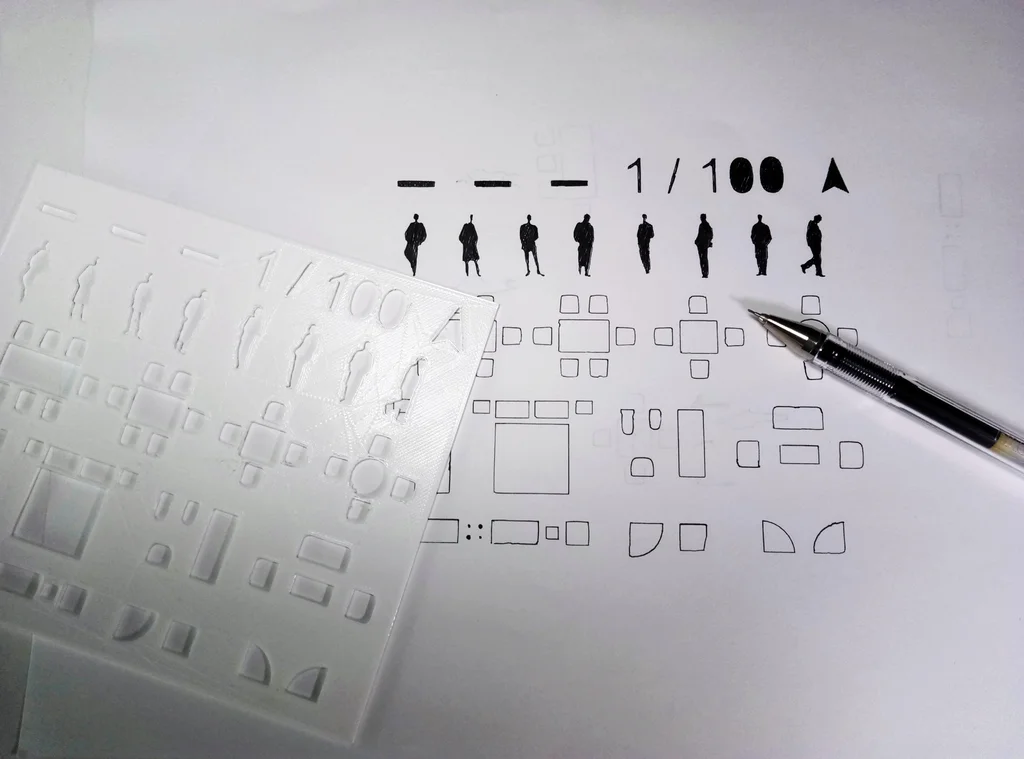
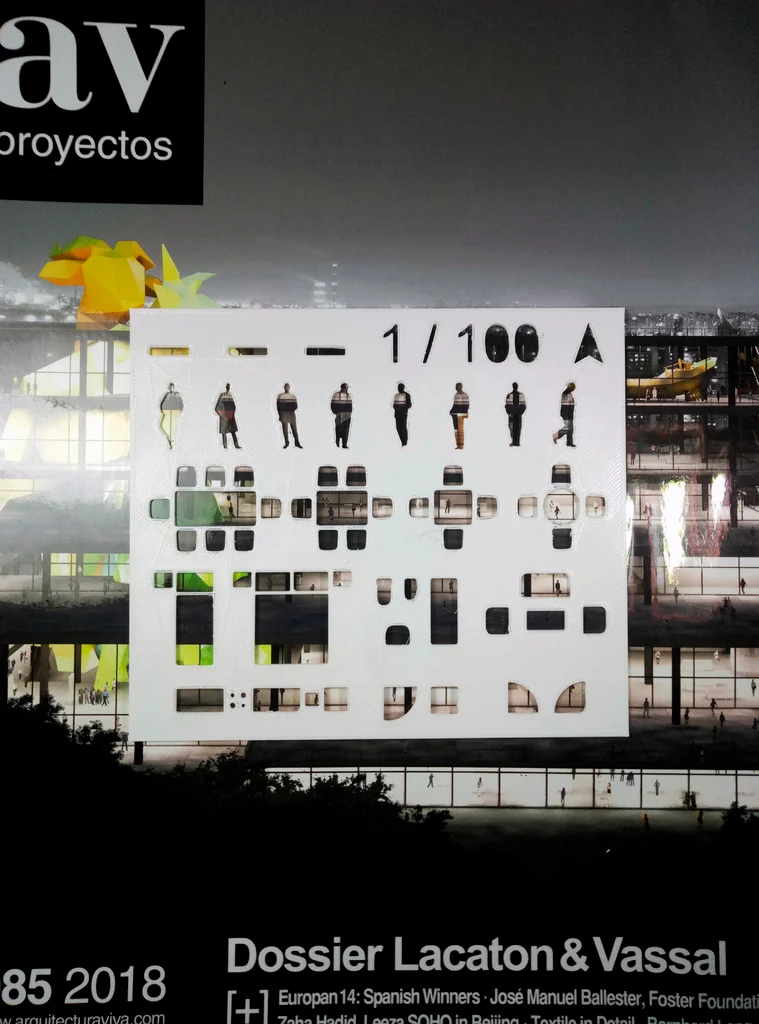
I present my template to draw architecture plans at 1/100 scale.
This is a very useful tool for architects who are drawing plans by hand and need to draw furniture quickly and easily.
It has:
-Scale
-People
-4 types of tables
-Single and double bed
-Bath
-Living room
-Kitchen
-Doors
I you like this model, please. Give me a Like and share your print!
By3dwakeLikes0Downloads362

 BylclabLikes0Downloads290


 BynasikLikes0Downloads224

 Bylarp3dLikes0Downloads1.4K

 Byrorys3DLikes0Downloads326

 ByAustin Wolt WoltLikes162Downloads382

 ByLecso_113752Likes76Downloads337

 Bytovelaermans_3355197Likes63Downloads429

 ByAlexMuLikes41Downloads333

 ByckthLikes148Downloads2.4K

 ByTangoOscarMik_505113Likes31Downloads253