



Tiny Colosseum — Bộ sưu tập mô hình kiến trúc thu nhỏ
 ByAdrianSkaba_564069Likes292Downloads989
Build another version of this model.
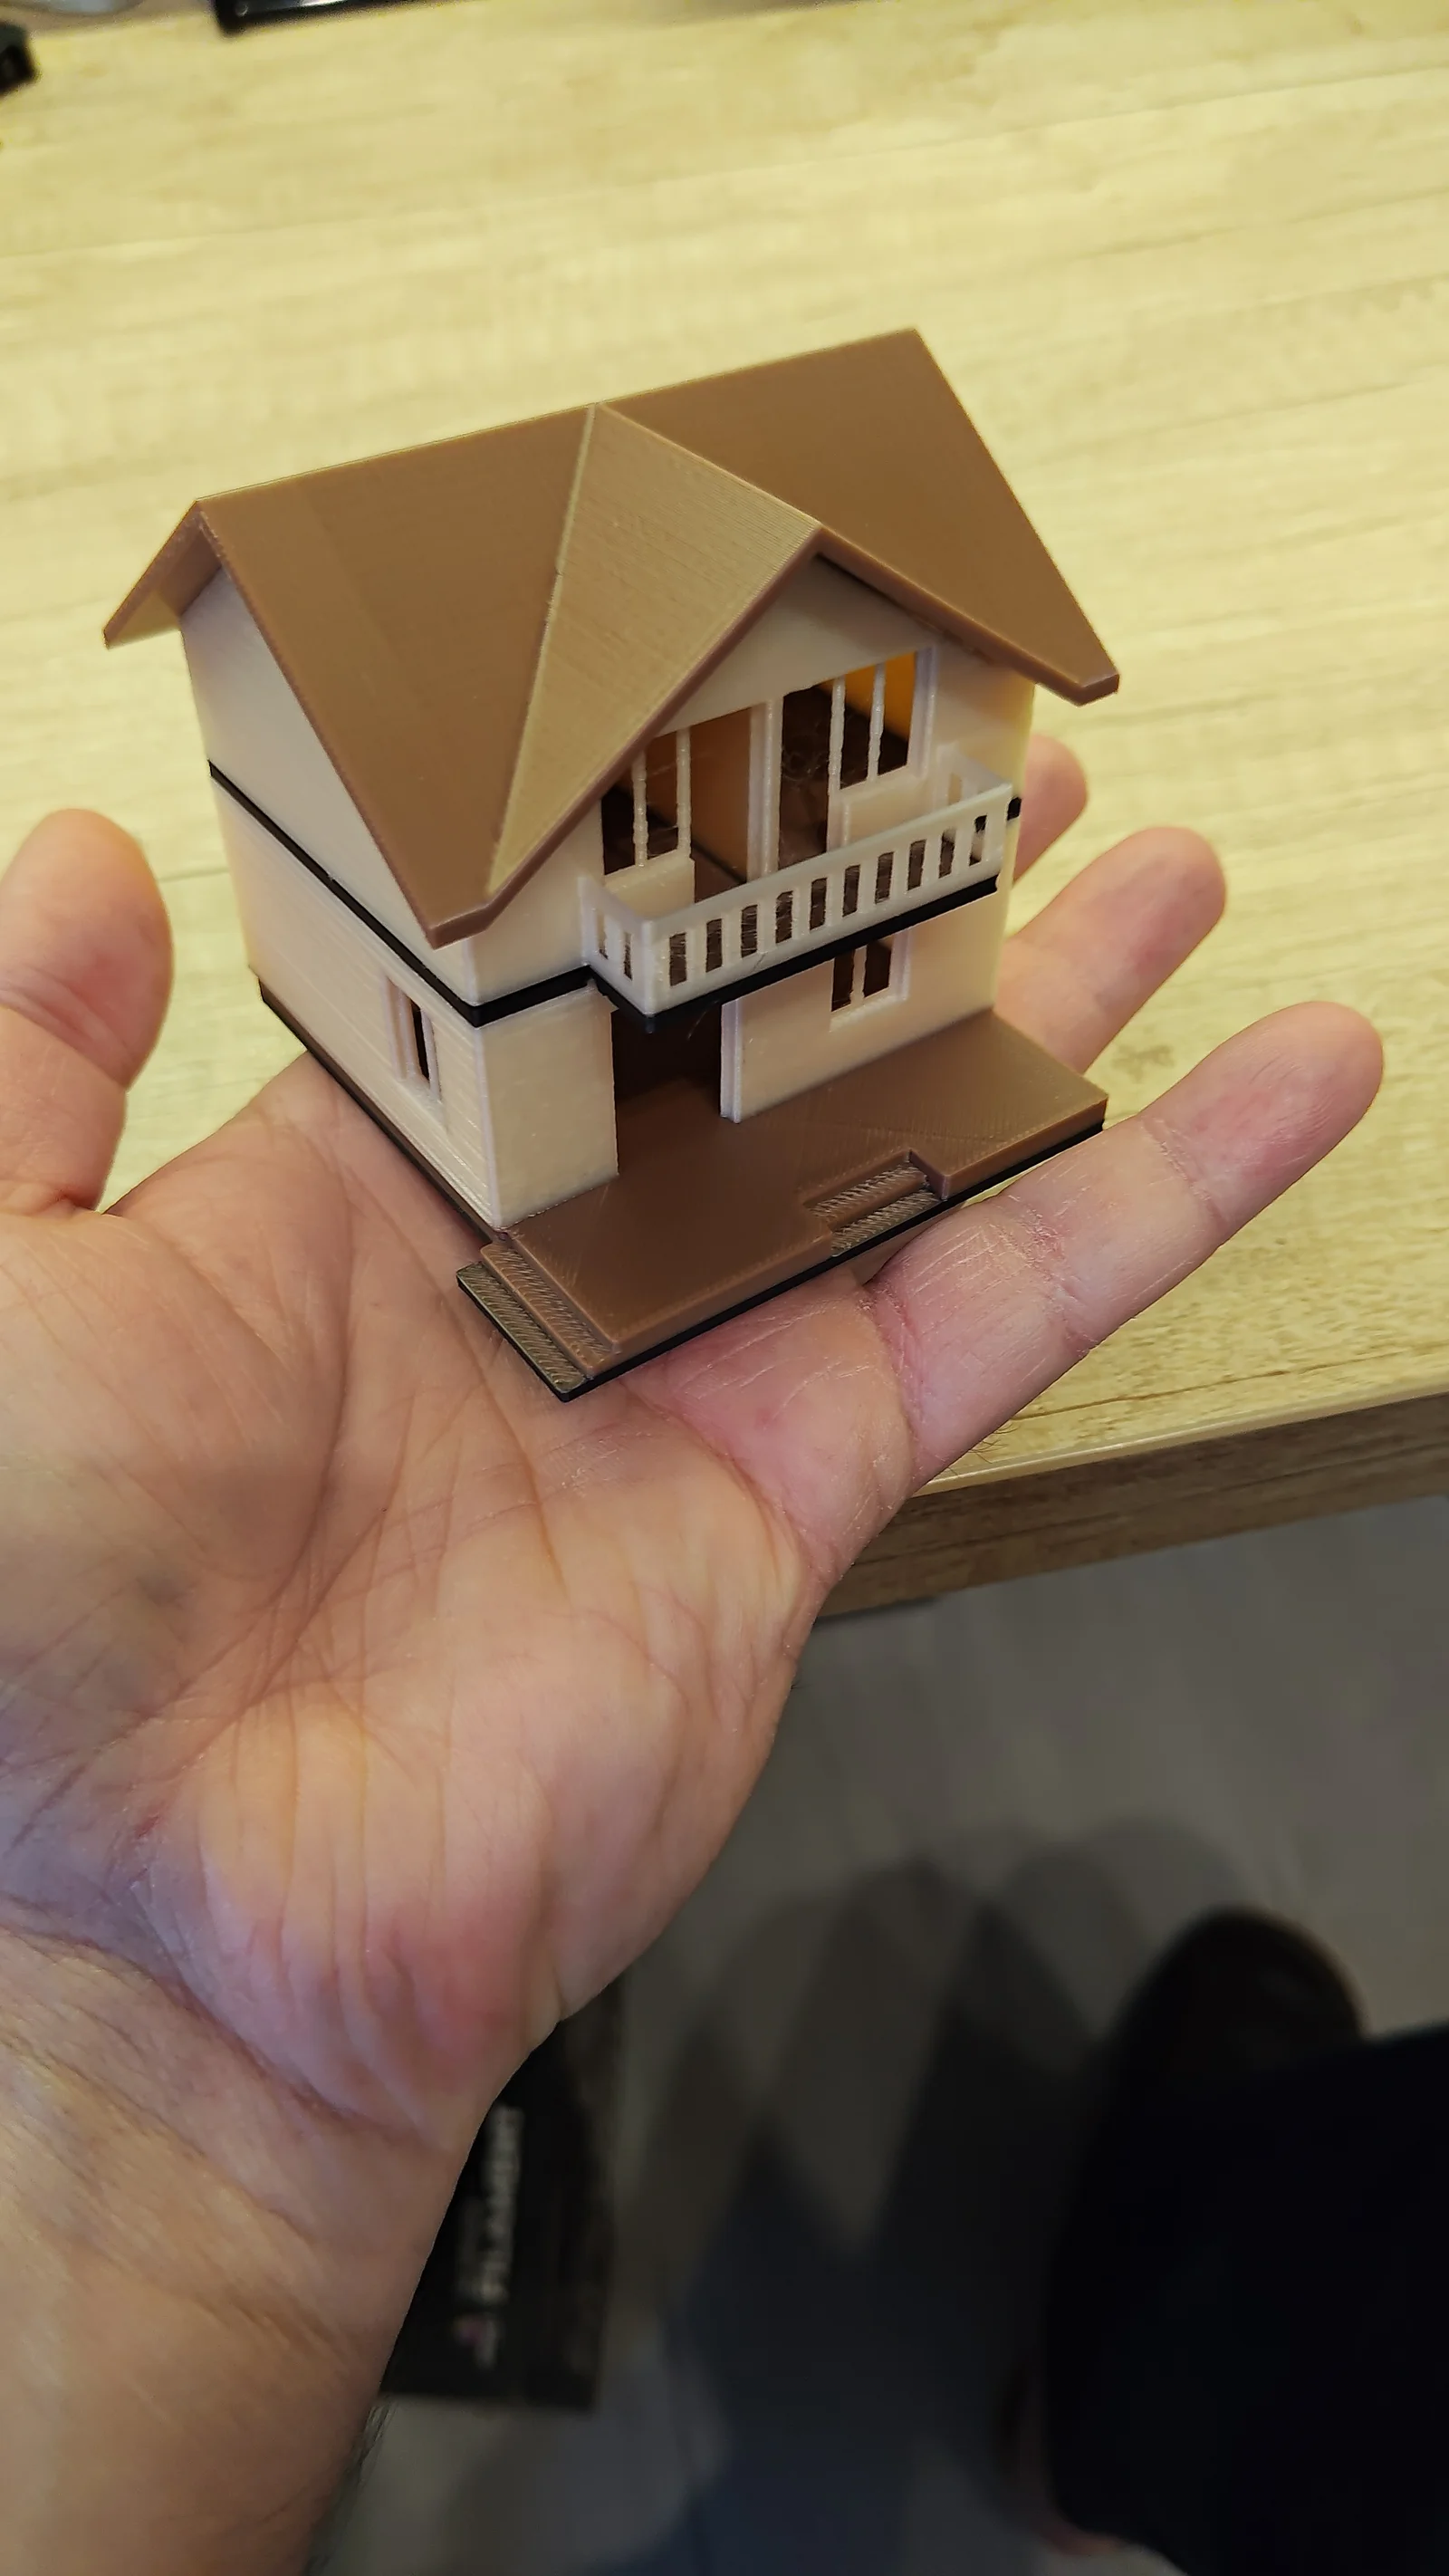
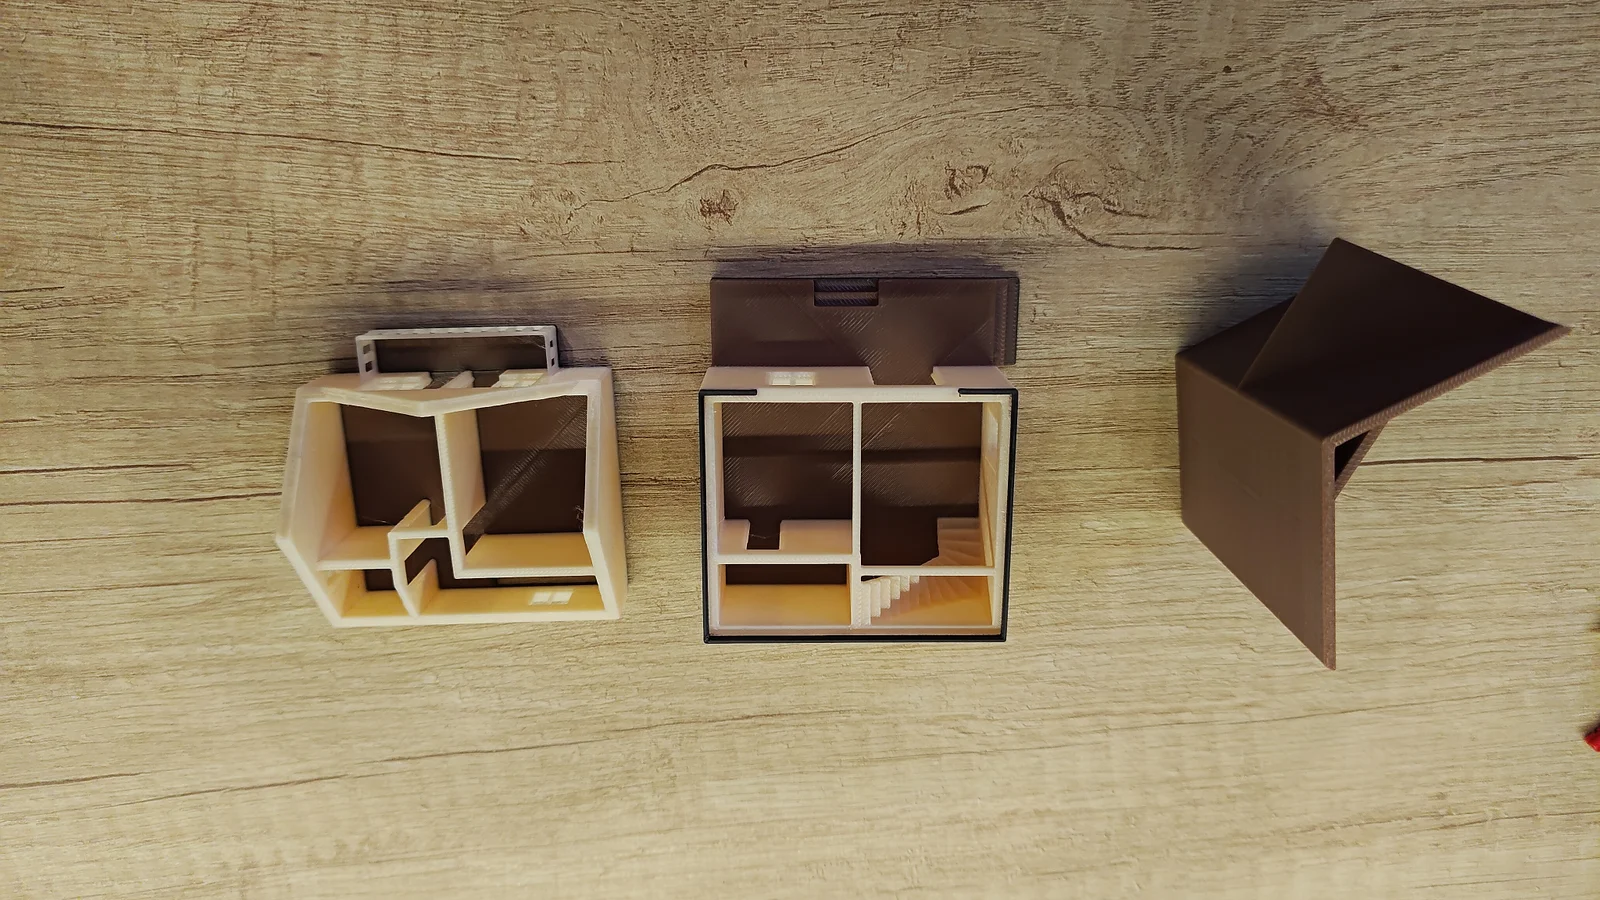
The model is adapted for printing after a 3D model of a real house project. The STL files contain the 1:1 scale of the model, and they are the first floor, the second one, and the roof, just like in the pictures, which you can use to scale down the print to the desired size. The Project files are at a scale of 1:100. After printing, the model may require some removal of excess material, in between the floors, so it ensures a tight but easy join between parts.
ByAdrianSkaba_564069Likes292Downloads989

 ByVrimech_968116Likes44Downloads372

 ByPeterG_3243357Likes419Downloads2.1K

 ByClayRadeLikes84Downloads419

 ByGuidoL_547152Likes227Downloads2.4K

 ByTim_1395159Likes38Downloads174

 ByabbymathLikes214Downloads2.1K

 BybvdpLikes48Downloads204

 ByRaisinCosplay_433034Likes260Downloads955

 ByHeinerKrallm_2777937Likes120Downloads487

 By3DPrintyi_1274687Likes106Downloads404

 Bybazzar701Likes0Downloads364