


Mô hình Tòa nhà Quốc hội bang Wisconsin
 ByVrimech_968116Likes44Downloads372
Build another version of this model.
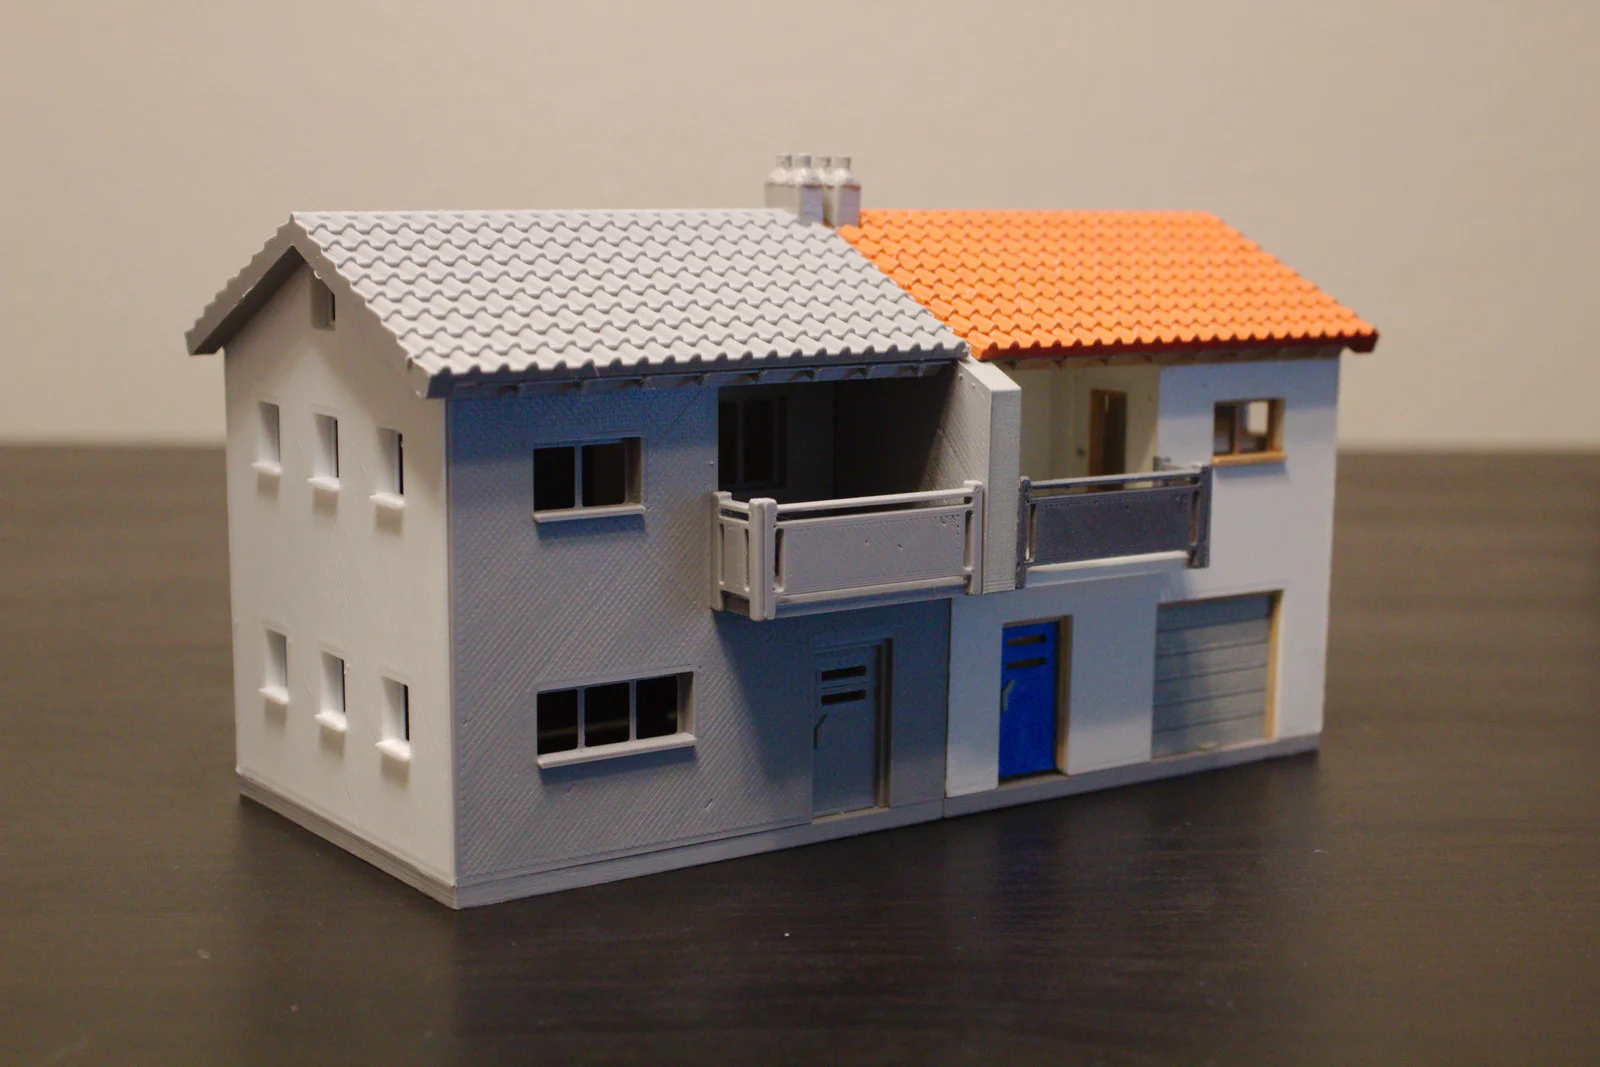
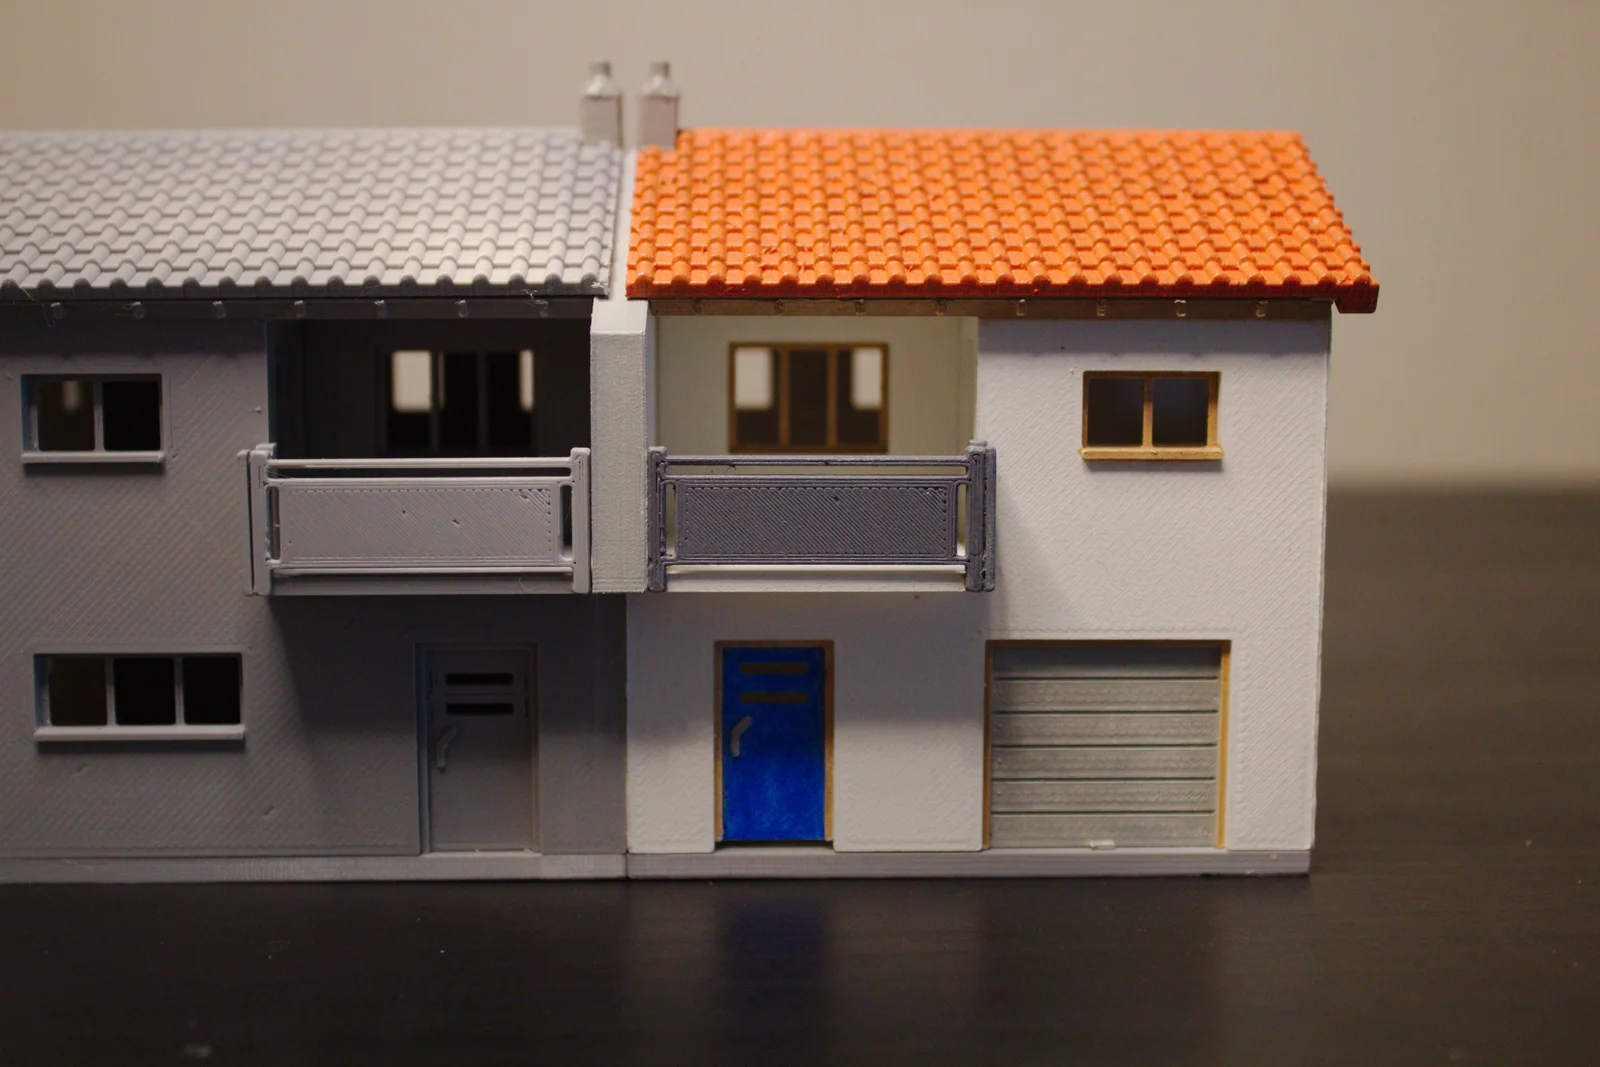
This is a modular kit of a scale model of a fictional multi unit house. It is a HO 1:87 scale model. This is my first kit in my new collection of miniature multi unit houses in HO scale.
It requires assembly and glue. The walls and basement can snap onto the foundation to make a ridged body. The roof, railings, and awning require gluing.
Some printing recommendations:
Follow my page if you don't want to miss out on new models.
Thank you for checking out my model!
Edit: I completely forgot to upload the most important part, the foundation!
ByVrimech_968116Likes44Downloads372

 ByAdrianSkaba_564069Likes292Downloads989

 ByPeterG_3243357Likes419Downloads2.1K

 ByGuidoL_547152Likes227Downloads2.4K

 ByTim_1395159Likes38Downloads173

 ByabbymathLikes214Downloads2.1K

 BybvdpLikes48Downloads203

 ByRaisinCosplay_433034Likes260Downloads954

 ByHeinerKrallm_2777937Likes120Downloads486

 ByJonPiasecki_2548868Likes3Downloads19

 By3DPrintyi_1274687Likes106Downloads402

 Bybazzar701Likes0Downloads359