

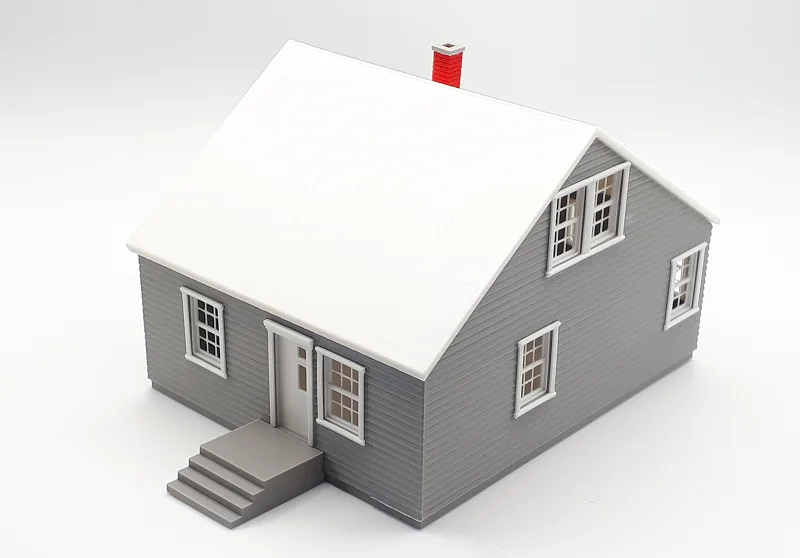
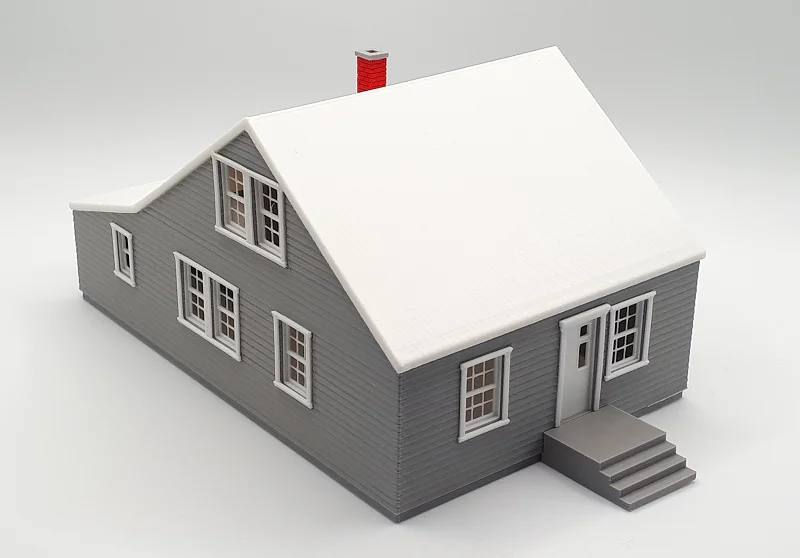

Mô hình xưởng mộc / nhà máy bơ sữa tỉ lệ HO
 ByJonPiasecki_2548868Likes3Downloads27
Build another version of this model.
HO scale model of a 1942 Canadian wartime home, based on plans found here:
During and after World War II, the Canadian government commissioned standardized designs for inexpensive and quick-to-build housing. Houses like this were built all over the country and can still be found in many cities. Houses intended for use in western Canada seem to have fuel or wood sheds attached to the house, as in this model. This design from 1942 is for a simple frame house with clapboard siding. Designs with similar floorplans were also built with partial- and all-brick cladding. In 2024, the federal government announced a revival of the ideas behind the wartime housing program to address Canada's current housing shortage.
Parts print separately for easy painting or to print in different colors. Everything prints without supports.
Print the house, roof, and foundation with 0.2mm layers and 0.4mm extruder.
Print the windows, doors, trim, chimney parts, and steps with 0.1mm layers and 0.2mm extruder.
Finish the roof with a paper printed roofing material of your choice. Typical roof finishes on the real homes were rectangular or diamond asphalt shingles.
ByJonPiasecki_2548868Likes3Downloads27

 Byjonathan-piaseckiLikes0Downloads112

 ByVrimech_968116Likes44Downloads383

 ByAdrianSkaba_564069Likes292Downloads997

 Byhonza-zikLikes0Downloads152

 ByPeterG_3243357Likes419Downloads2.2K

 ByClayRadeLikes84Downloads427

 Byginkel3dLikes0Downloads357

 ByGuidoL_547152Likes227Downloads2.4K

 ByTim_1395159Likes38Downloads181

 ByabbymathLikes214Downloads2.1K

 BybvdpLikes48Downloads213